A few weeks ago, I sat at a kitchen table with a family who'd just moved into a new build in West Roseville. Blank slate. Not a single plant in the backyard, just dirt, a fence line, and a lot of ideas bouncing around their heads — raised beds here, maybe a couple of fruit trees over there, a herb garden somewhere near the patio. They kept saying the same thing over and over: "I can picture it, but I can't really picture it."
That's the exact problem a 3D foodscape design solves.
More Than Circles and Squares on a Page
For a long time, landscape design meant a flat sketch — circles for shrubs, squares for beds, arrows for irrigation lines. It works fine on paper, but it asks you to do a lot of translating in your head. You're trying to imagine height, shade, sightlines, and how it'll actually feel to stand in your own backyard, based on a diagram that looks more like a blueprint than a place you'll actually live in.
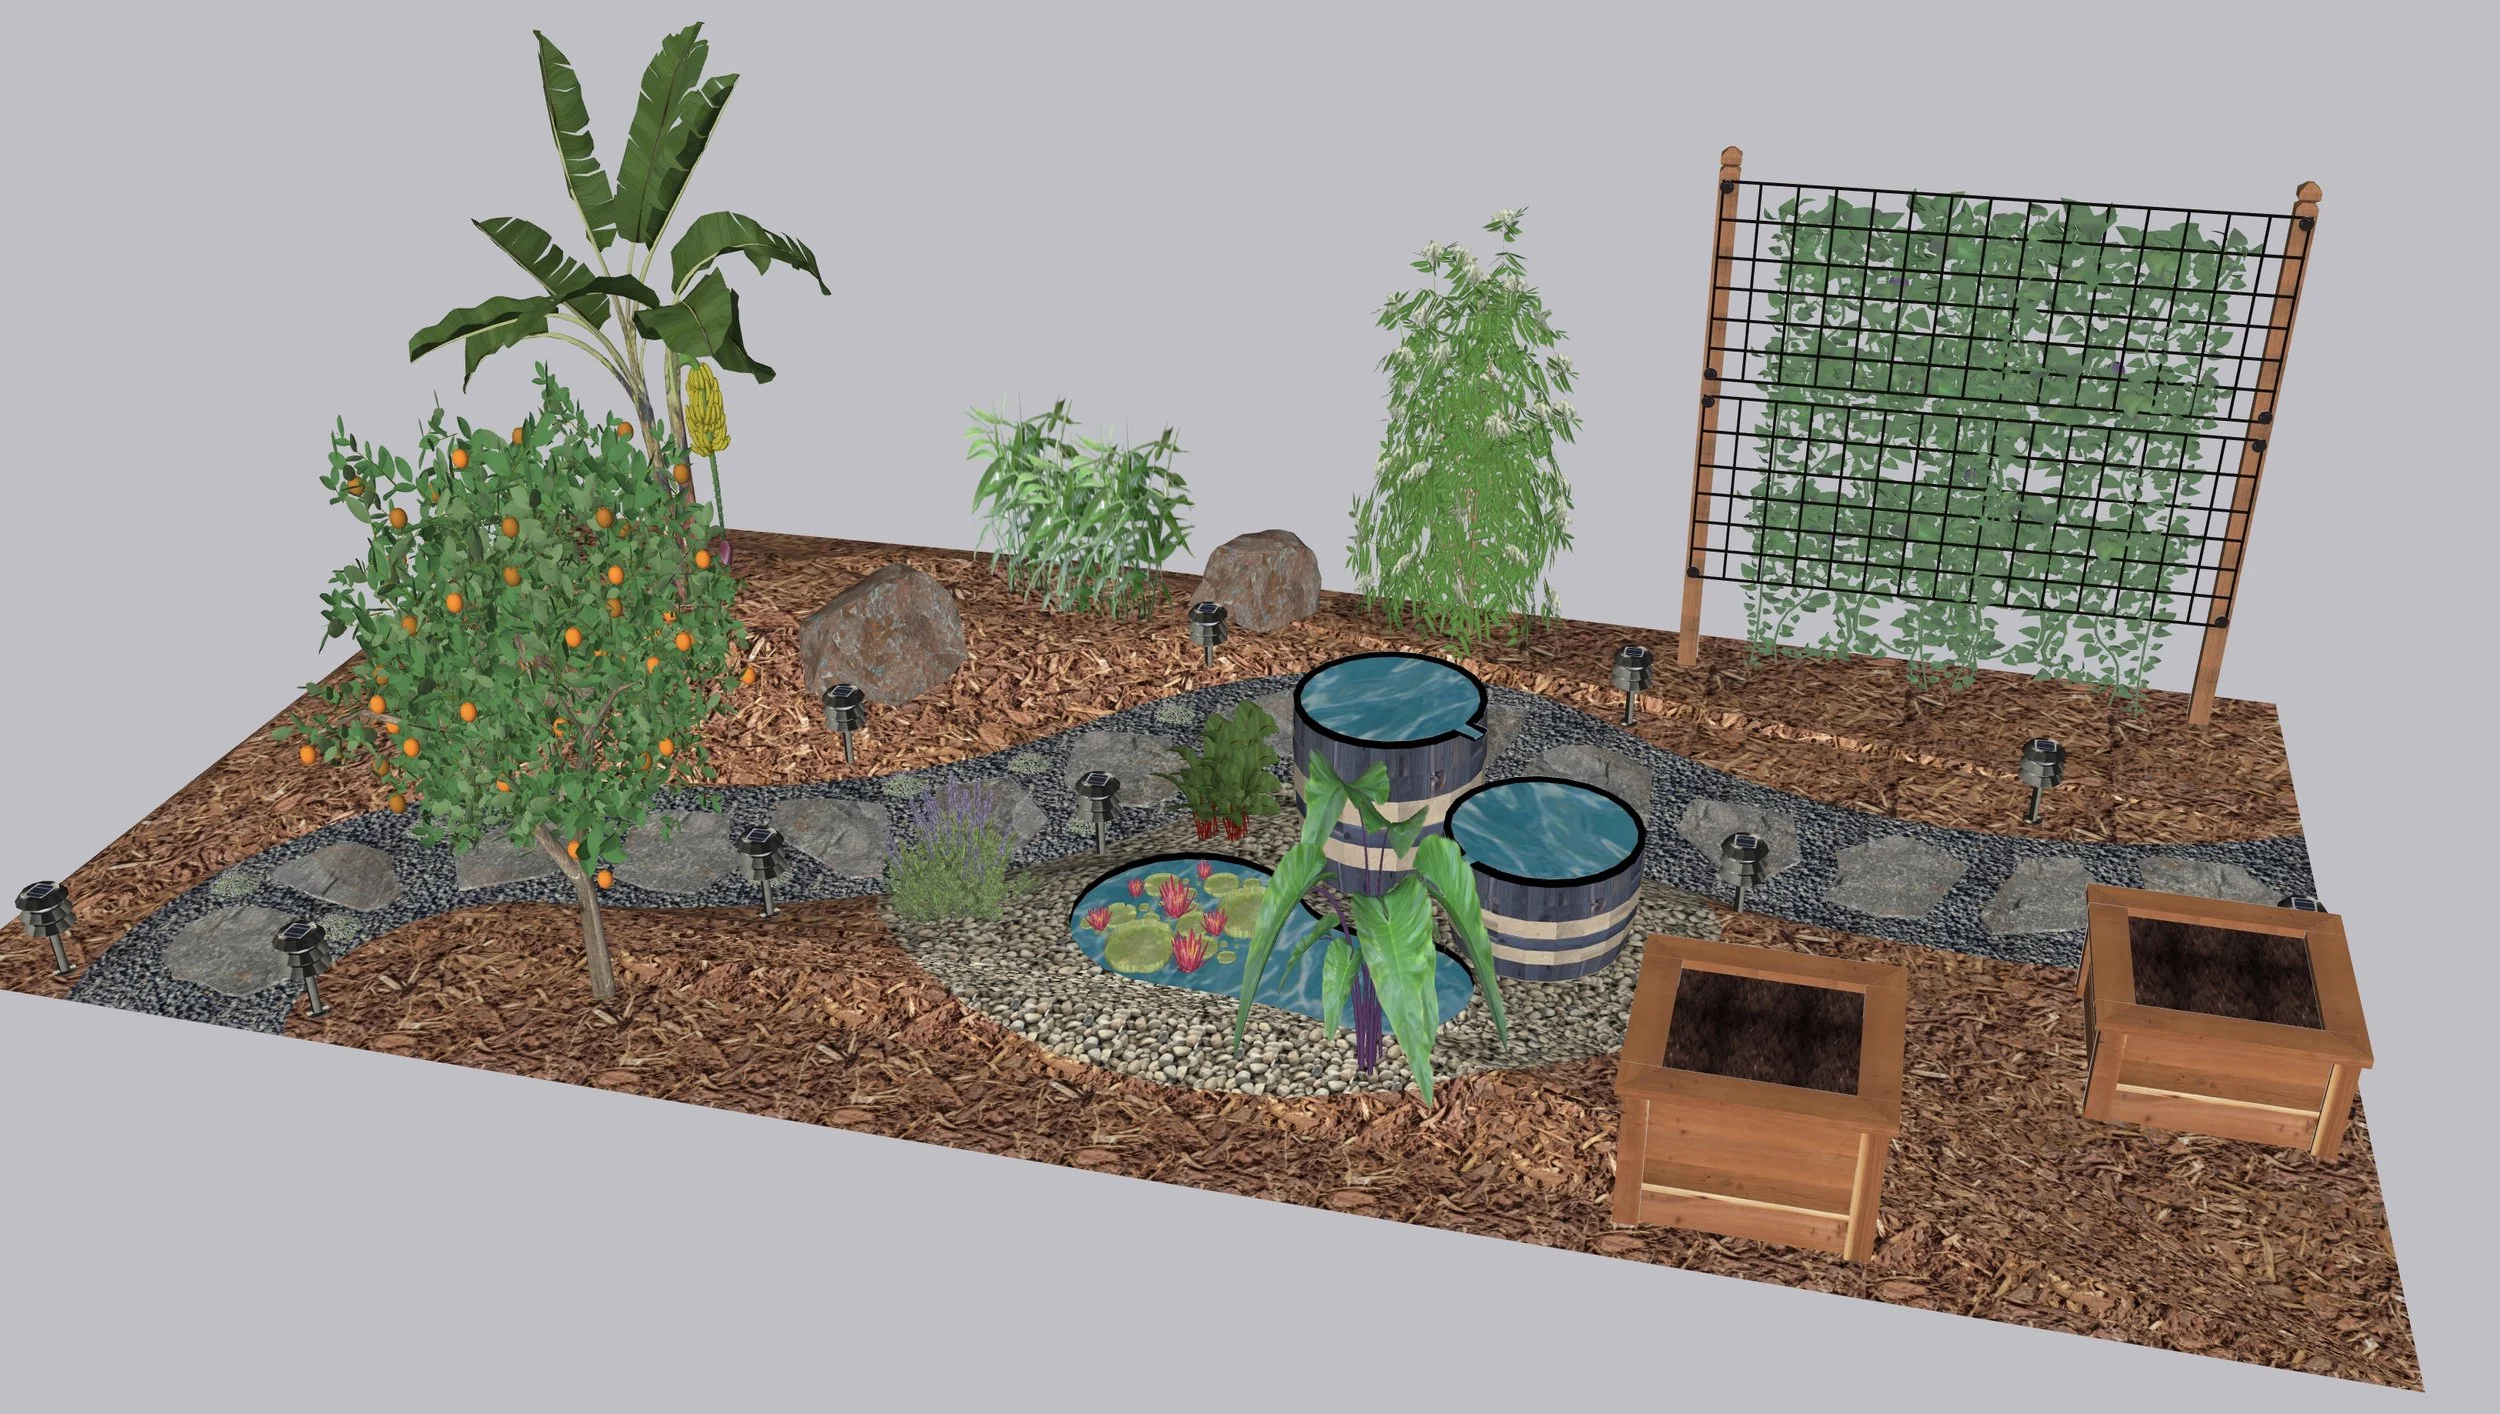
At Yard to Fork, we skip that guesswork. Every Foodscape Design Consultation includes a full 3D rendering of your yard — not a rough mockup, but an immersive model you can look at from any angle: from your back door, from the patio, from the kitchen window where you'll actually be looking at it every morning with your coffee. You see where the fruit trees will cast shade in July, how tall the raised beds will feel next to the fence, and whether that herb spiral actually works where you imagined it. Seeing it this way changes the kinds of questions people ask us — instead of "what does that symbol mean," it's "can we push the citrus over two feet so it doesn't shade the tomatoes."




Why This Matters More for Edible Landscapes
A foodscape isn't just decorative planting — it's a working system. Sun exposure determines whether your tomatoes actually produce. Air flow and spacing determine whether your fruit trees stay healthy. Bed placement determines whether harvesting feels like a joy or a chore. A 2D plan can tell you where something goes. A 3D design lets you actually evaluate whether that placement will work — before a single yard of soil gets moved or a single tree goes into the ground.
It also means fewer surprises during installation. When our crew shows up to build, we're not interpreting a sketch — we're executing a design you've already walked through, questioned, and approved. That clarity cuts down on the "wait, I thought that was going over there" conversations that can slow a project down or lead to costly rework.
That continuity matters because design and installation aren't separate hand-offs at Yard to Fork — the same team that builds your 3D model is the one that builds your yard, so nothing gets lost in translation between the rendering and the dirt.
Who This Is a Good Fit For
The 3D Design Consultation makes the most sense if:
You're starting from a true blank slate — new construction, a recent lawn removal, or a yard with nothing edible in it yet
You're reworking a significant portion of an existing yard and want to see the full picture before committing
You've got a family, and everyone has a different vision of what the "dream backyard" looks like (this solves that argument fast)
You want confidence that your investment will actually look and function the way you're imagining — not just hope it does
If you're just adding one raised bed to an already-established garden, you may not need the full design process — that's a quicker conversation. But if you're designing a yard from the ground up, seeing it in 3D first isn't a luxury. It's the difference between hoping it works and knowing it will.
What's Included
Every Foodscape Design Consultation comes with a full layout, raised bed placement, fruit tree selection, a planting plan built around what you actually want to grow, irrigation recommendations, and the 3D rendering itself — with revisions built in, so the design isn't locked until you're genuinely happy with it. Half of your design fee is credited toward installation if you move forward with us, so the design process isn't a separate cost — it's the first step of the project.
After the consultation, you get access to our full list of fruits, vegetables, and herbs, and you pick what your family actually likes to eat and cook with. We build the design around those choices — every inch of the yard is meant to be useful, not just decorative, so the space is as easy to harvest and maintain as it is to look at. And these renderings are hand-built by our team using 3D design software, not generated by AI — every model reflects your actual yard, not a generic template.
If you've got a Sacramento-area yard you're ready to turn into a real, working foodscape — whether it's a blank lot or an overgrown mess you're finally ready to tackle — let's sit down and start sketching. Or better yet, let's build the 3D model and actually show you what's possible.
Next in the series: Foodscape Installations — what actually happens once your 3D design is approved.
In case you missed our first blog in this series, check out this blog to start from the beginning.